

Walk into any workshop or construction site and it’s usually the finished result that catches the eye first. A clean cut, a perfect hole, a part that slots in exactly where it should. What rarely gets thought about is everything that had to go right before that moment for the tool doing the work to even exist.
A precision tool doesn’t just “end up” accurate. It’s built that way step by step, and if even one of those steps is off, the problems show up later in the field when it matters most.
It Starts with the Material
Before anything is shaped or cut, there’s a basic but important decision: what metal or material is actually suitable for the job.
Stainless steel gets used when corrosion is a concern. Aluminium shows up when weight needs to stay low. Titanium comes in when strength and lightness both matter. Carbide is often chosen for heavy-duty cutting work because it can handle heat and wear without breaking down too quickly.
These materials don’t arrive in perfect tool shape. They come in as rough bars, blocks, tubes, or cast forms. Each batch is checked before it moves forward.
Design Happens Before Anything Physical
By the time metal gets touched by a machine, most of the thinking has already happened on a screen. Engineers build detailed 3D models using CAD software, where every dimension is mapped out. Once that design is approved, CAM software turns it into instructions that machines can actually follow.
At this stage, the physical world hasn’t been touched yet, but the tool already “exists” digitally in a very precise form. That’s where a lot of mistakes used to happen in older manufacturing methods. Now, most of that trial-and-error is done virtually instead of on expensive material.
Machining Is Where It Starts to Feel Real
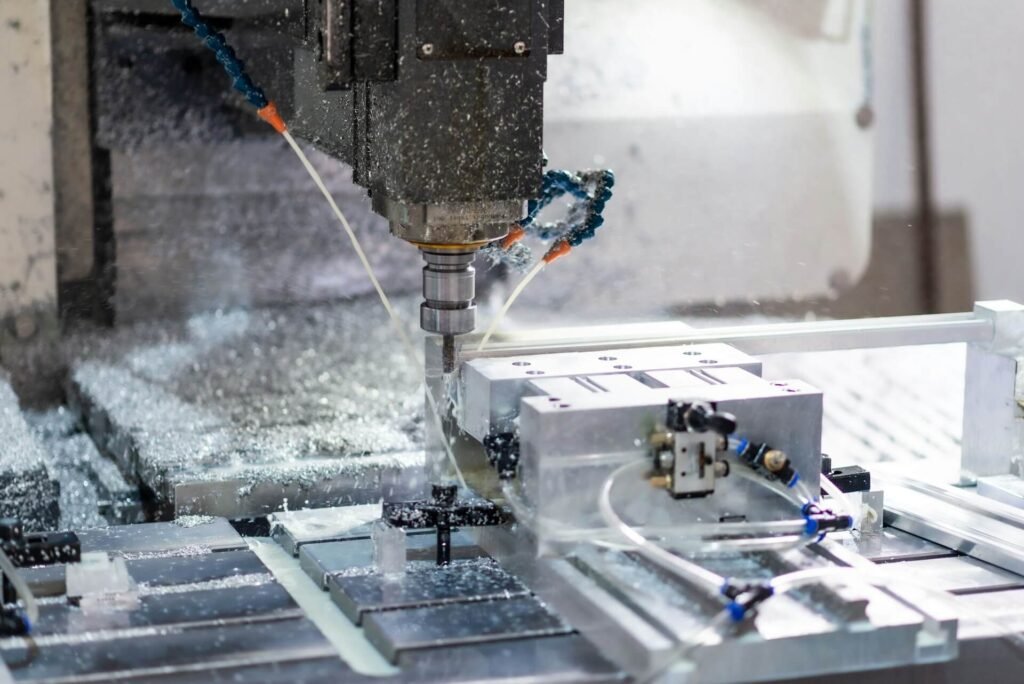
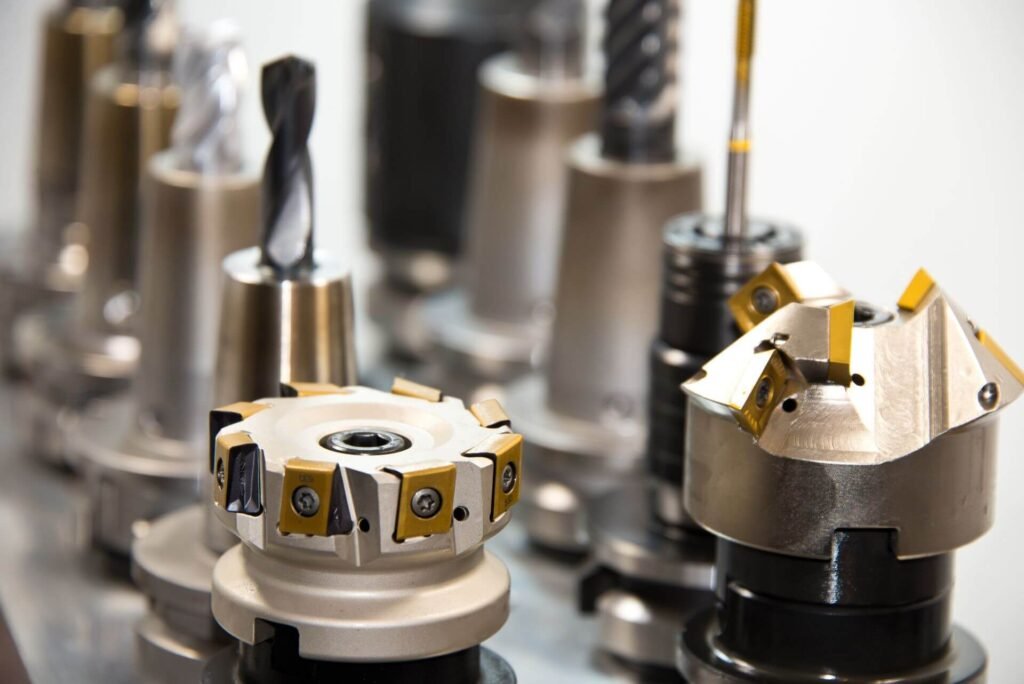
Once the design moves into production, the transformation becomes visible. CNC milling carves away material layer by layer. CNC turning shapes round parts by rotating them against cutting tools. EDM is used when materials are too hard or shapes too detailed for traditional cutting to handle properly.
Even though everything is computer-controlled, it’s not a “set it and forget it” process. Tool wear, speed, heat, and even small vibrations can change the final result. That’s why experienced machinists still matter a lot; they adjust things when real-world conditions don’t match what the screen predicted. At this level, tolerances can be so tight they’re measured in microns. That’s the kind of precision needed for industries where parts must fit together without any margin for error. In practical use, tools like TCT drill bits depend heavily on this kind of controlled manufacturing to perform consistently in tough materials.
Strength Doesn’t Come from Shape Alone
Metal can be heated and cooled in regulated ways to change its internal structure, making it tougher and more stress-resistant. Quenching, tempering, and nitriding are examples of processes that alter the material’s behaviour under pressure without changing its form. In actual use, many instruments would deteriorate far too fast without this procedure.
The Small Details Decide Performance
After the heavy work is done, the finishing stage starts.
Grinding smooths surfaces. Polishing reduces friction. Sharp edges that shouldn’t be there are removed via deburring. Coatings are occasionally applied to increase performance over time or lessen wear. These procedures frequently determine whether a tool feels “good” or is unreliable when used. A tool’s longevity or accuracy may be impacted by a little rough edge or surface imperfection.
Nothing Leaves Without Being Checked
Before anything is shipped out, it gets measured and checked again. Machines like CMMs scan finished parts and compare them directly against the original design. If something is even slightly out, it gets flagged.
This isn’t about perfection; it’s about consistency. When thousands of identical tools are made, every single one is expected to perform the same way. The Society of Manufacturing Engineers shares more on modern manufacturing and quality systems.
Where It’s All Heading
Factories today are changing fast. Production lines are becoming more automated, machines are growing smarter, and data is being utilised to anticipate mistakes before they occur. However, despite all of that advancement, the fundamentals haven’t really changed much. A tool’s performance or early failure is still determined by good material, careful design, perfect machining, appropriate heat treatment, and thorough inspection.
A finished instrument has undergone more preparation and control than most individuals ever witness by the time it is in someone’s hands. That’s what turns a simple piece of metal into something reliable enough to depend on in real work.